Belongil Beach House
Architecture: Sullivan & Skinner
Interior Design: Sullivan & Skinner
Landscape: Sullivan & Skinner
Artworks: Jan Manton Gallery (Arryn Snowball, Natalie Lavelle)
Belongil Beach House is a residence by Sullivan & Skinner on the dunes of Belongil Beach, Byron Bay. Conceived as a base camp for a family that regularly hosts adult children, friends and extended family, the house pairs a full-time apartment on the upper level with semi-independent guest suites below, opening onto a garden that merges with the sand dunes.
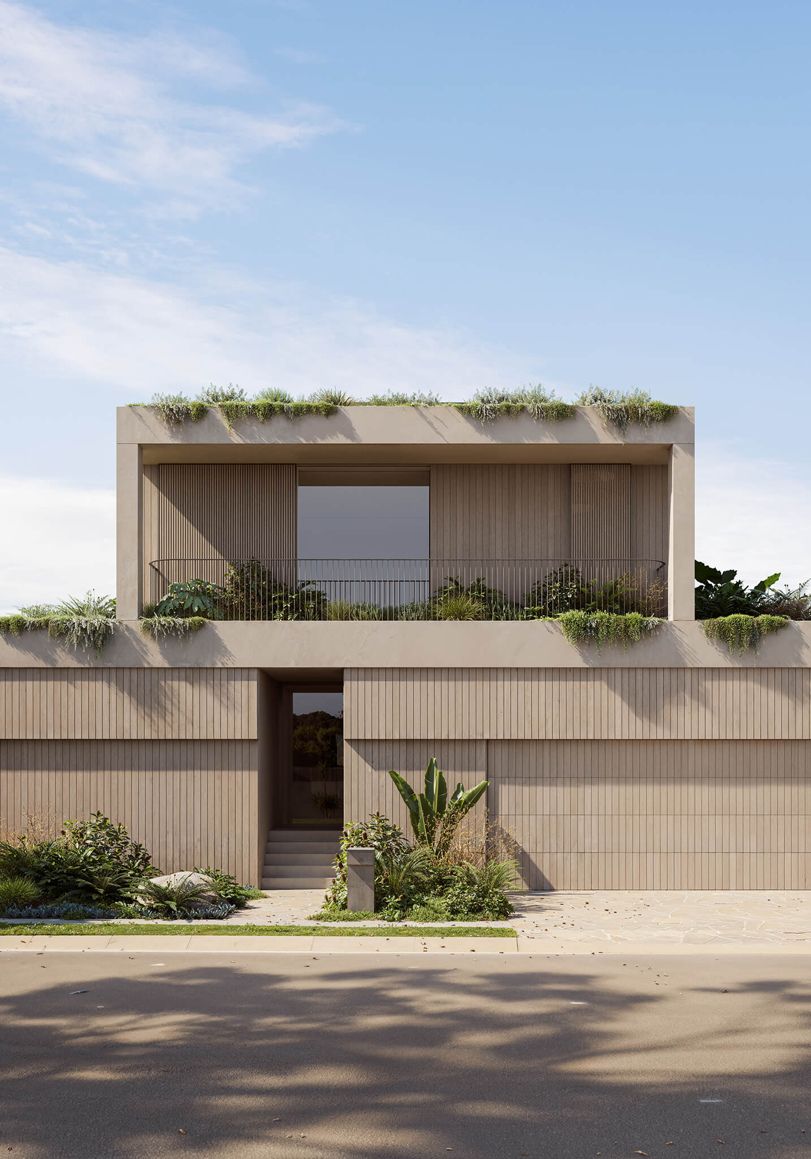
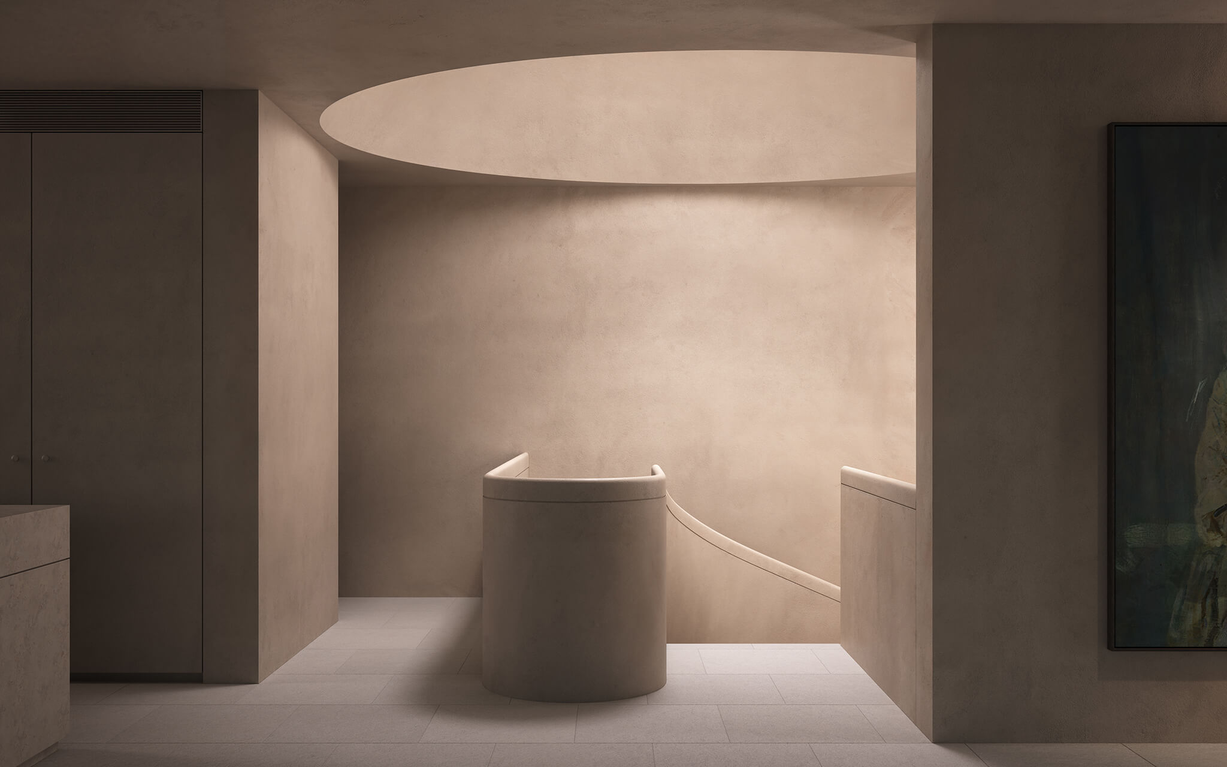
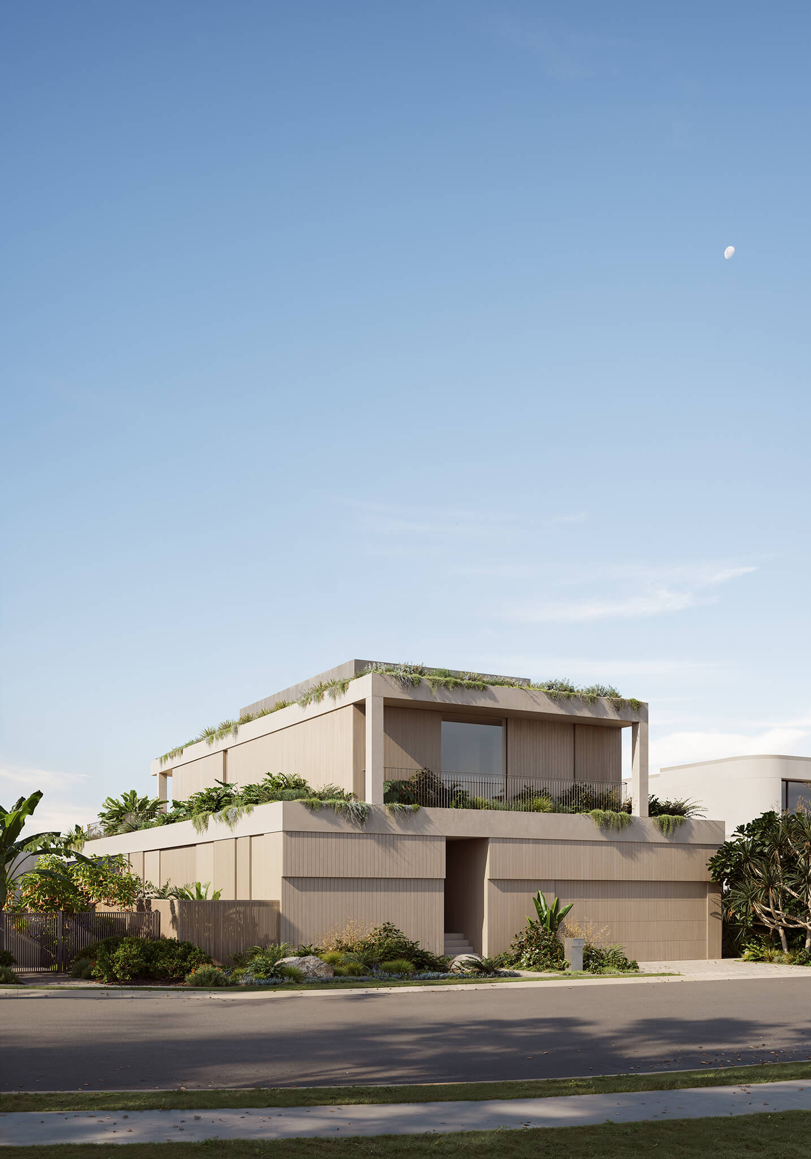
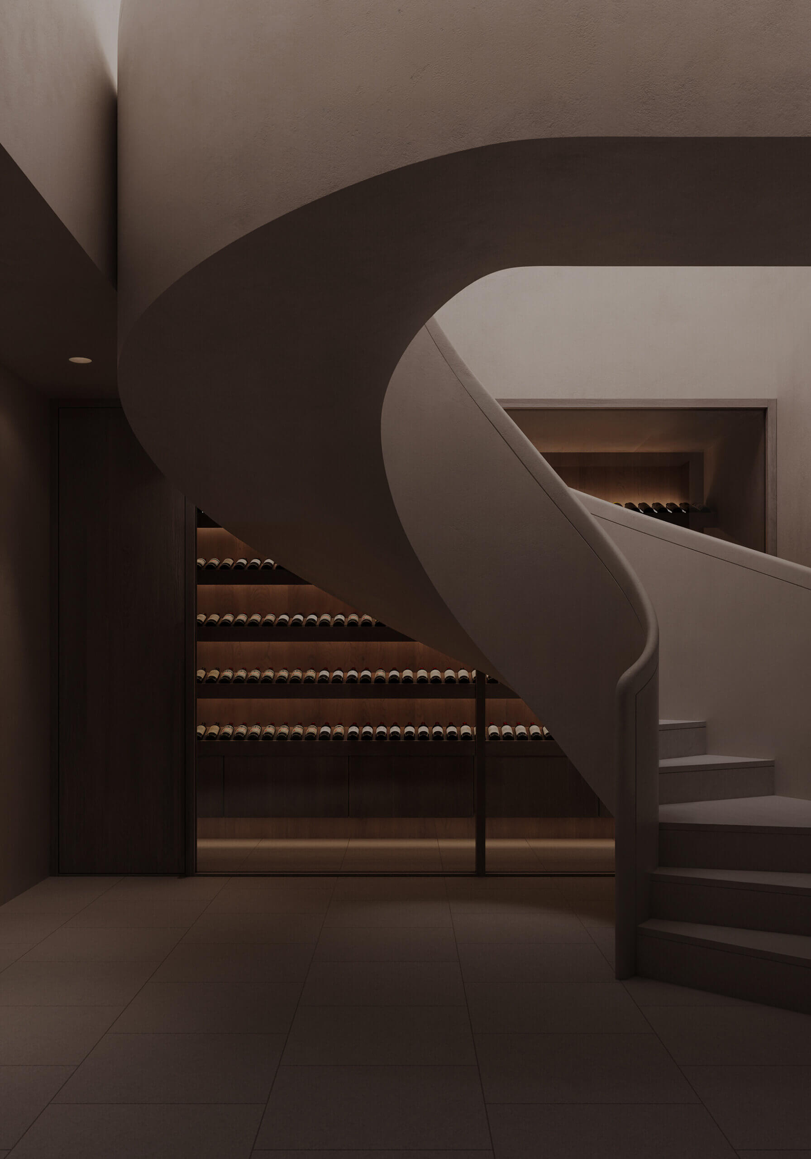
The design sets up a deliberate contrast between outside and in. From the street the house reads as a solid, rigid form; inside, the geometry softens into a helical stair, an elliptical domed ceiling and cylindrical skylight shafts, with an elliptical pool held within an open metalwork barrier. Living spaces sit on the upper level to capture long views along the coast, while a planted terrace on the roof of the lower rooms keeps the building grounded in its landscape.
MOGAMMA produced a suite of still visualisations and short animations exploring the house inside and out, from the street and the stair through to the kitchen, bathroom and wine cellar.
Byron Bay, NSW
Architecture by Sullivan & Skinner
Interior Design by Sullivan & Skinner
Byron Bay, NSW
Architecture by Sullivan & Skinner
Interior Design by Sullivan & Skinner
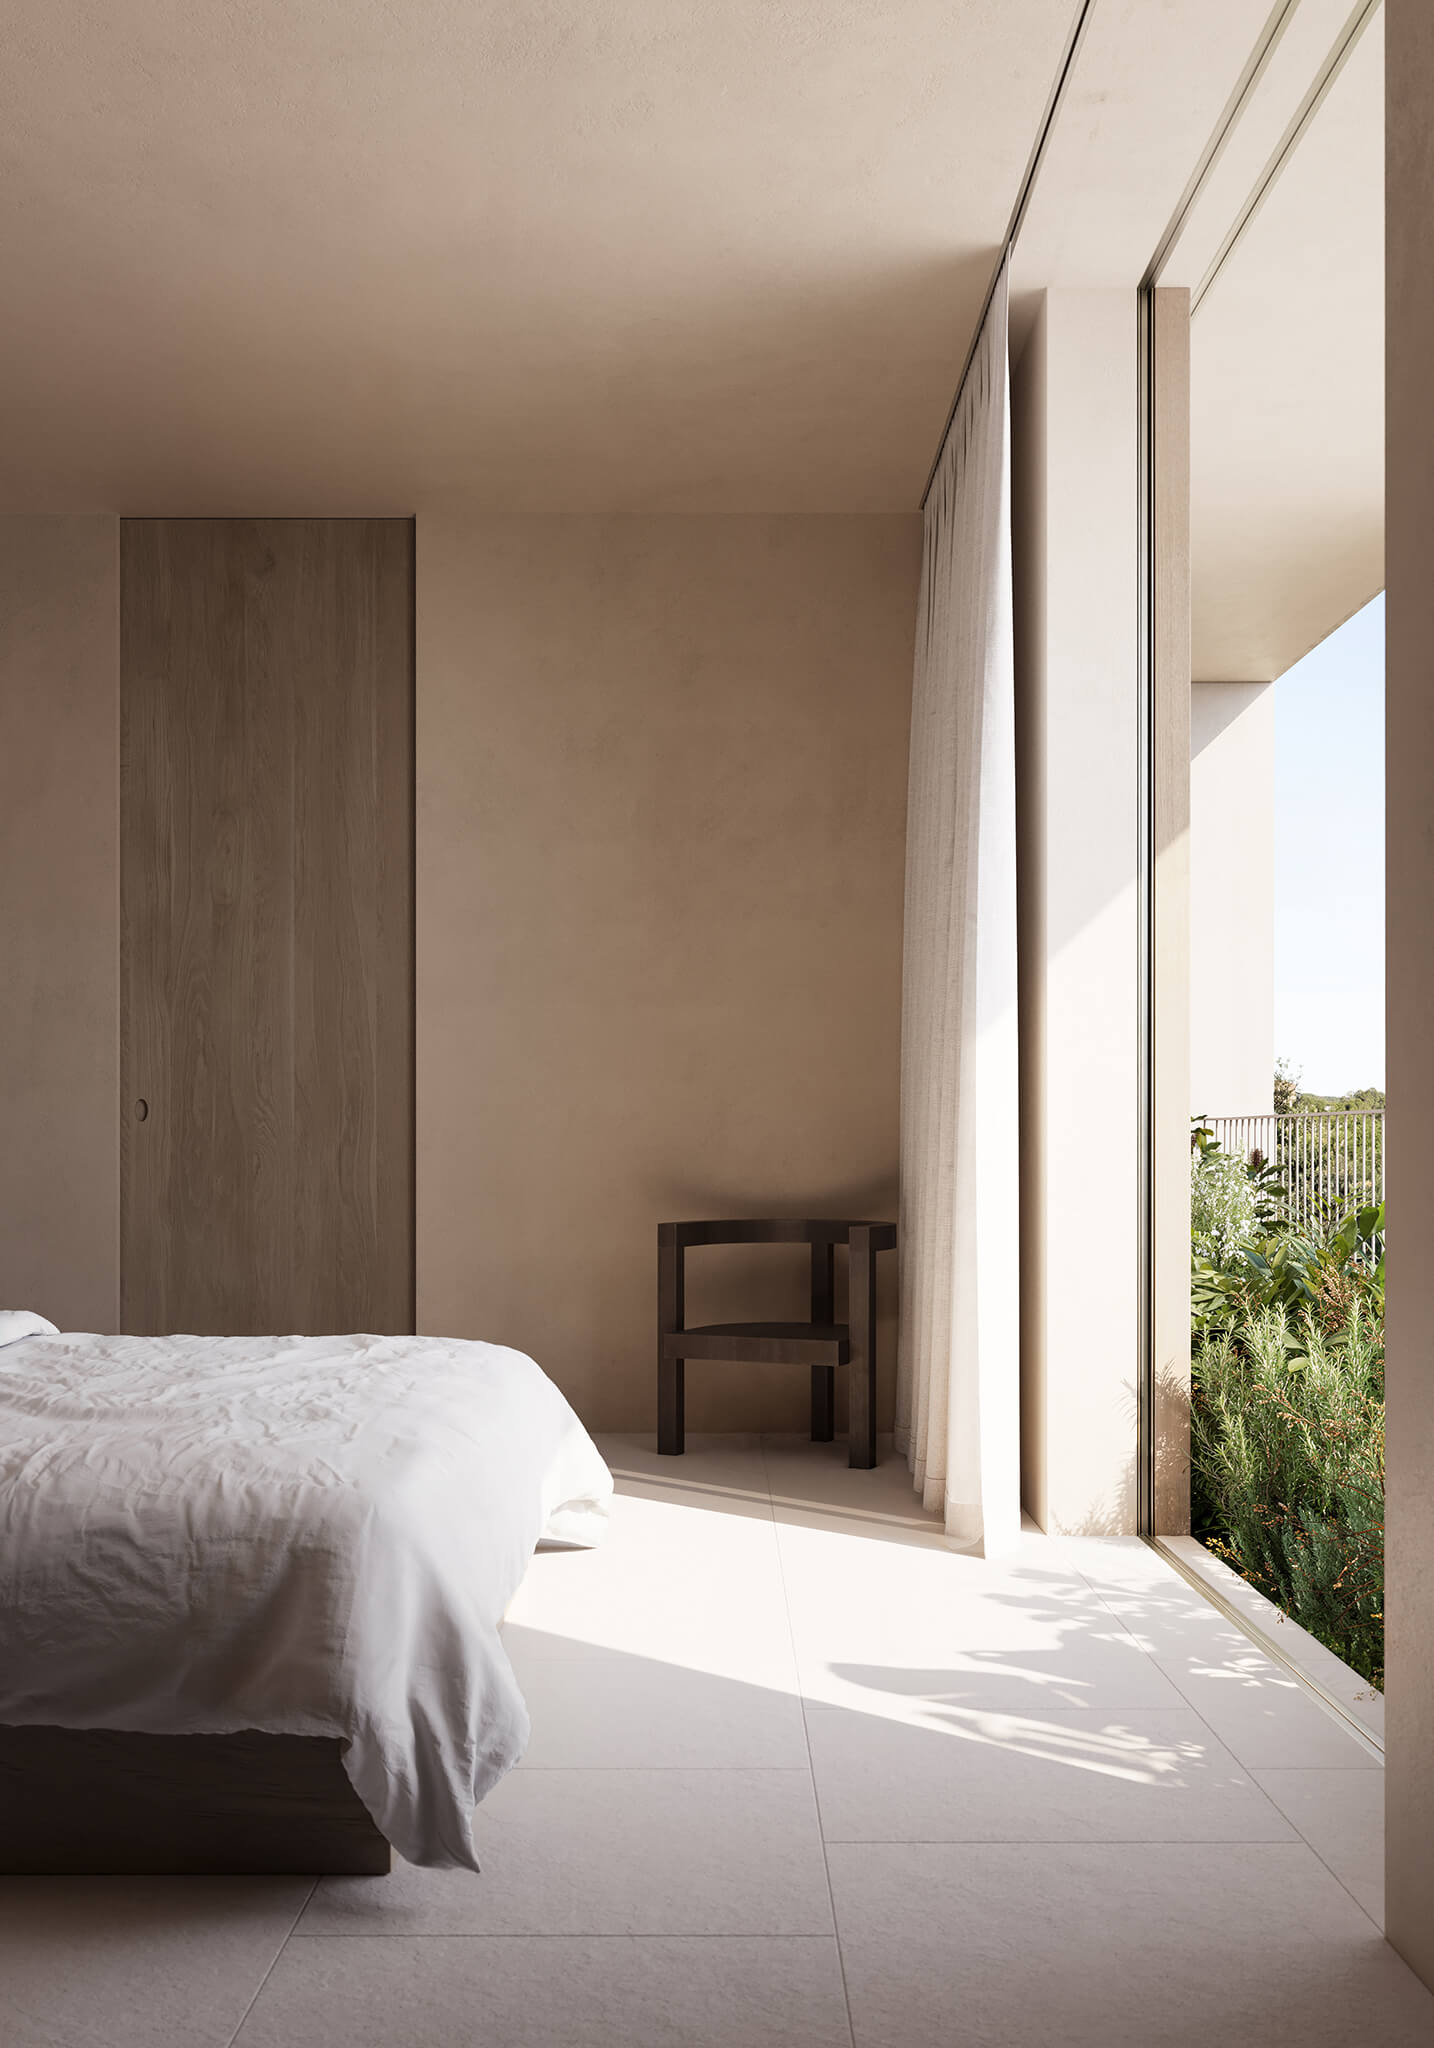
Materiality and light drove the visual approach. Sliding timber screens shade the north-west and south-west glazing from the low afternoon sun, and when closed the house appears entirely solid, yet the interior remains open and bright. Our images were built around this interplay: the warmth of timber and stone against precast concrete, and the shifting quality of light through the screens and skylight shafts over the course of a day.
The construction itself is unusual. To satisfy coastal erosion controls, the house is built from factory-made precast concrete panels assembled on site with dry connections, so the whole structure can be dismantled and relocated if the shoreline demands it. The panels are externally insulated and clad in timber and stone. The visualisations needed to convey that sense of permanence and refinement while staying true to a building designed to sit lightly on an ever-changing coast.
Working closely with Sullivan & Skinner, the resulting imagery presents Belongil Beach House as it is intended to be lived in: a calm, tactile retreat where the soft geometry of the interior and the dunes beyond are allowed to speak for themselves.
Byron Bay, NSW
Architecture by Sullivan & Skinner
Landscape by Sullivan & Skinner
Byron Bay, NSW
Architecture by Sullivan & Skinner
Landscape by Sullivan & Skinner

Byron Bay, NSW
Architecture by Sullivan & Skinner
Interior Design by Sullivan & Skinner
Byron Bay, NSW
Architecture by Sullivan & Skinner
Interior Design by Sullivan & Skinner

Byron Bay, NSW
Architecture by Sullivan & Skinner
Interior Design by Sullivan & Skinner
Byron Bay, NSW
Architecture by Sullivan & Skinner
Interior Design by Sullivan & Skinner
Byron Bay, NSW
Architecture by Sullivan & Skinner
Landscape by Sullivan & Skinner
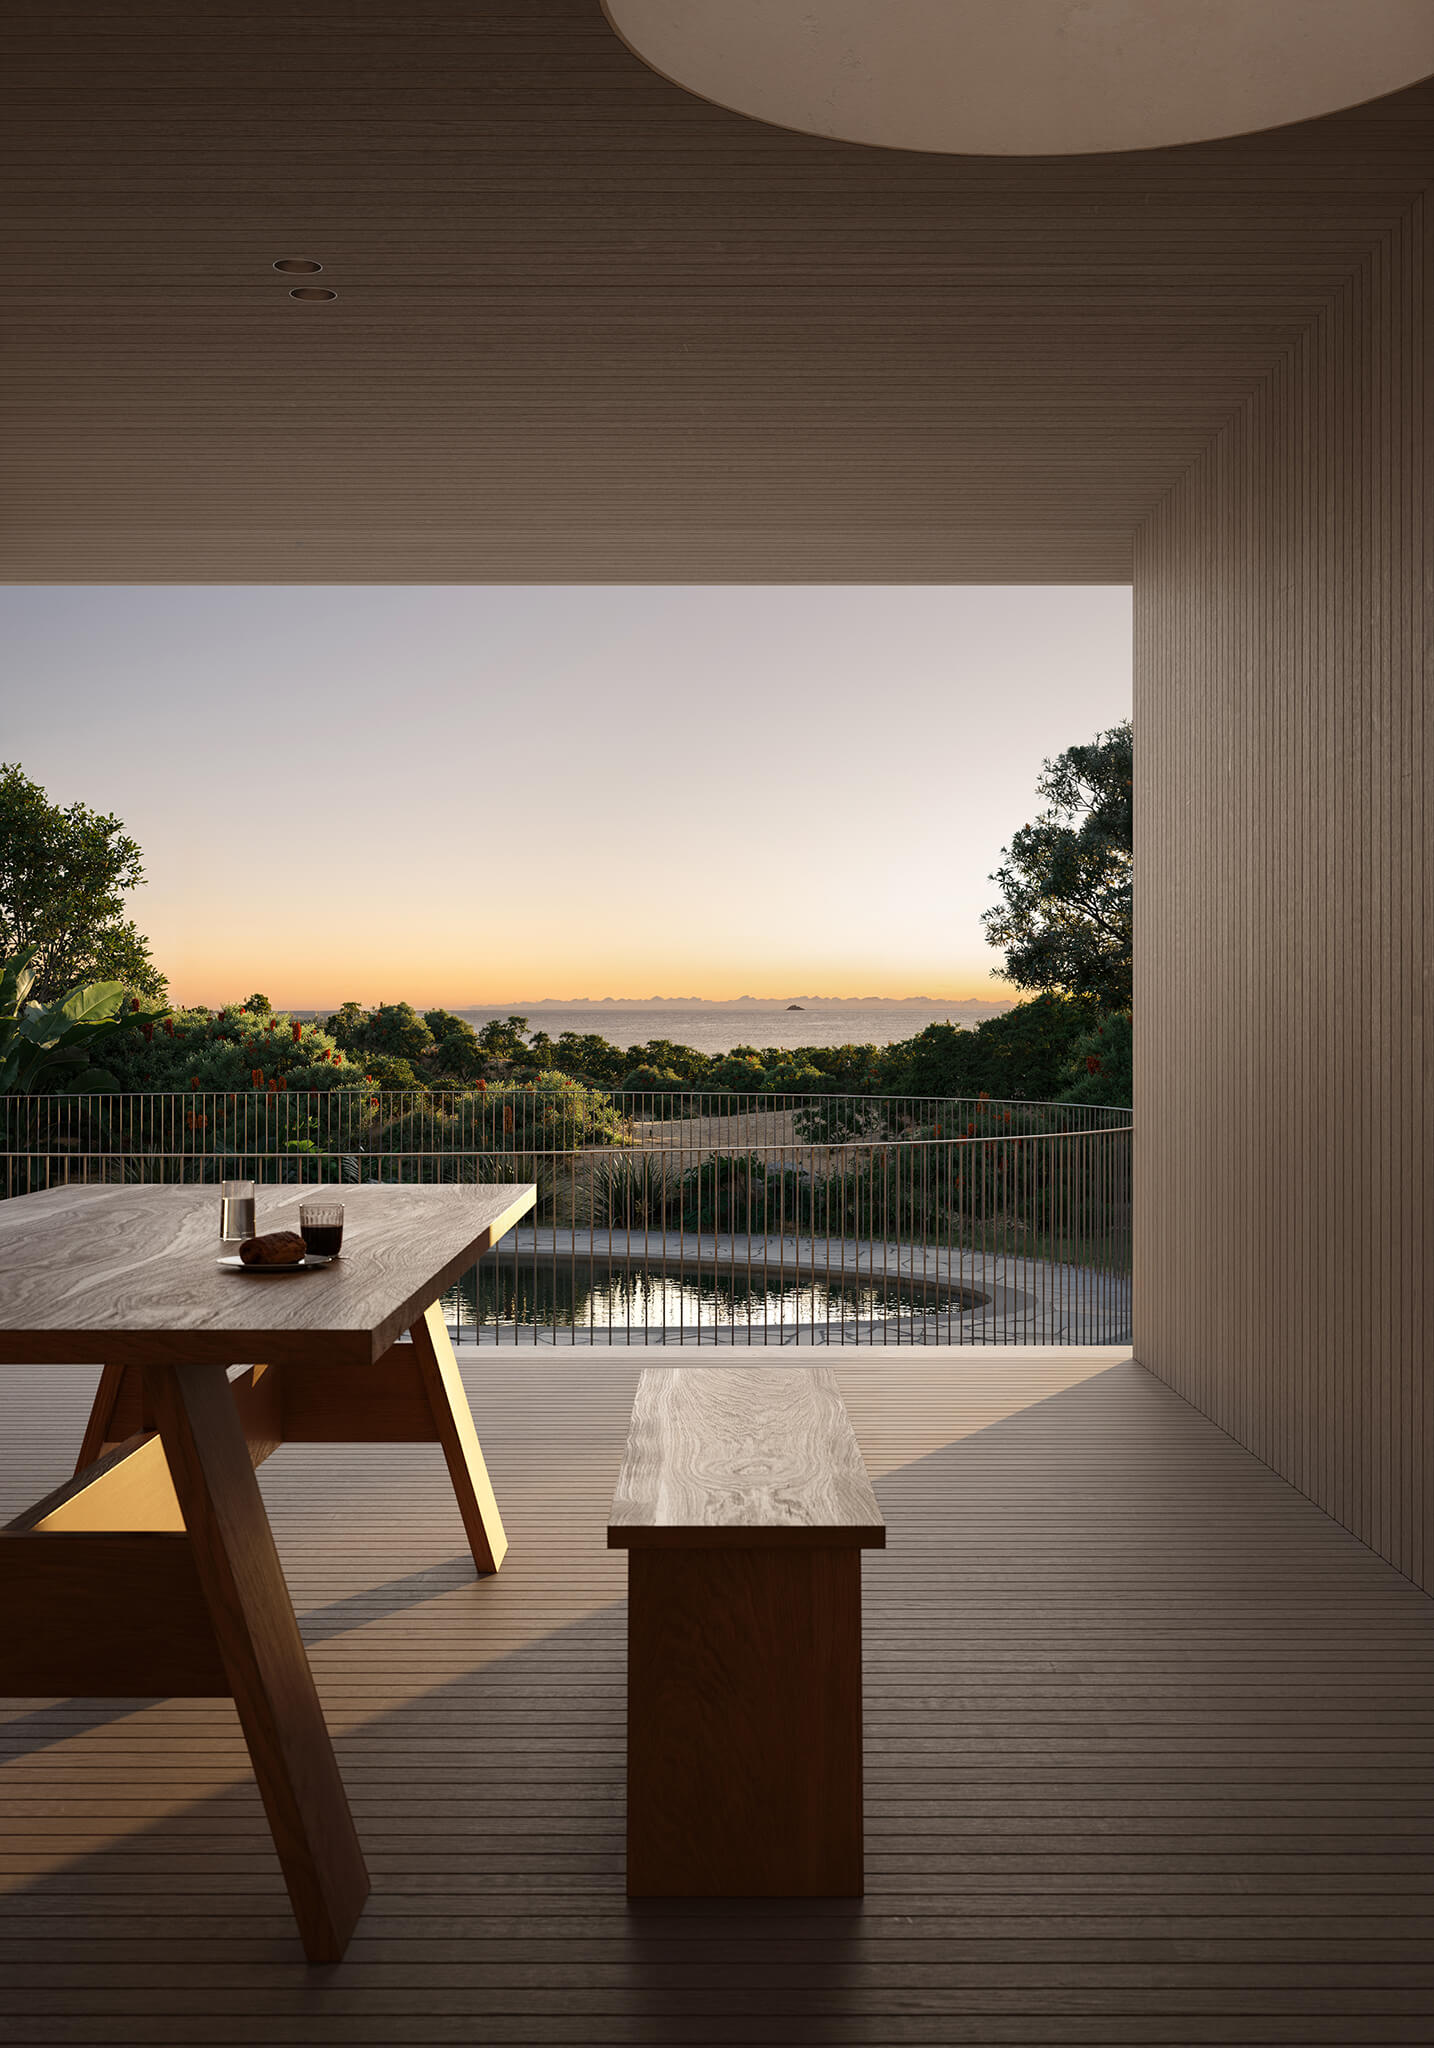
Byron Bay, NSW
Architecture by Sullivan & Skinner
Landscape by Sullivan & Skinner
More Projects
DA & Planning
Marketing
Competition & Conceptual